 An official U.S. government website


Media Release
- By Stephen Staudigl
- October 02, 2026
NCPC Provides Initial Input on RFK Stadium Campus Parking Garages
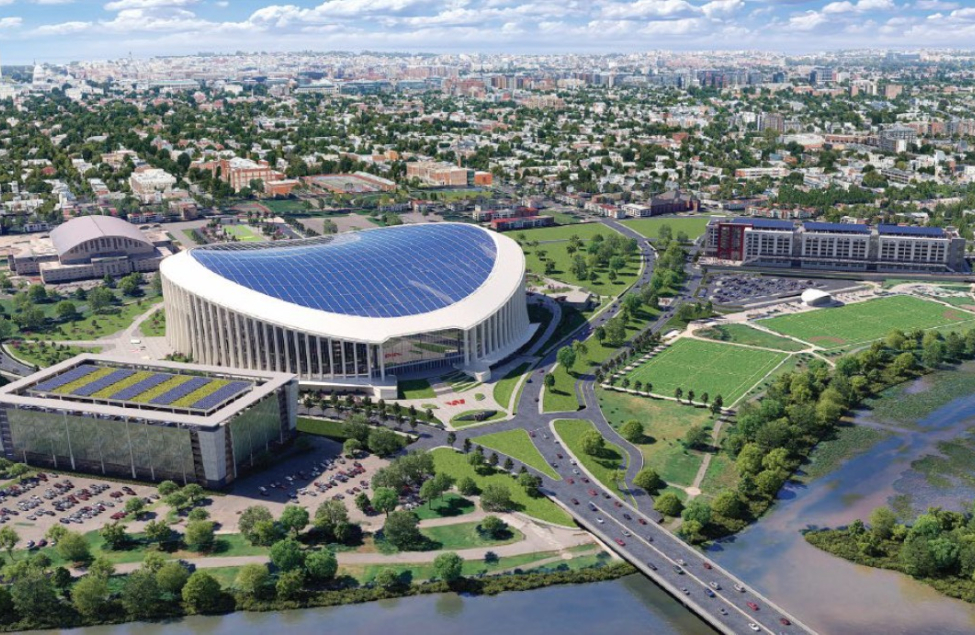
At its Thursday, October 1 meeting the National Capital Planning Commission (NCPC) provided comments on concept plans for the RFK Campus New Stadium Parking Garages submitted by the Mayor of the District of Columbia, RFK Stadium Project Management Office in partnership with the Washington Commanders. Plans call for two structured parking garages that will accommodate 6,000 parking spaces and be completed in time for the stadium’s opening in 2030. The garages current location is identified in a campus master plan prepared by the District Office of Planning. The proposed Garage G1 would be located south of the stadium and include nine levels of parking with 2,400 spaces. The proposed Garage G2 would be located north of the stadium and include eight levels of parking with 3,600 spaces.
Noting that the applicant submitted alternative proposed garage locations, orientations, and configurations that were evaluated and dismissed due to inefficiency, infrastructure constraints, impacts to the Kingman Park and Hill East neighborhoods, and pedestrian connectivity concerns, the Commission recommended that the applicant plan the garages with sensitivity to the surrounding context and aim to minimize potential impacts on the public realm, surrounding neighborhoods, and the overall monumental core image.
For the next review phase (anticipated in early 2027) Commissioners requested additional information on whether phased garage construction, or the possibility of additional underground or podium parking levels, is feasible to reduce the proposed garages’ height and bulk. They also requested additional information about measures to minimize lighting impacts on the adjacent neighborhoods and asked the applicant to consider ground-level active uses.
NCPC then approved final site and building plans for a White House Visitor Screening Facility submitted by the Executive Office of the President in conjunction with the U.S. Secret Service and the National Park Service. The project would consist of a 33,000 square foot below-grade facility on the west side of Sherman Park and a 4,000 square foot at-grade exit facility on East Executive Avenue. It would replace existing temporary screening that takes place under tents with a permanent structure that would allow for more comfortable and efficient screening of visitor tours, large-scale event guests, White House staff, and contractors. Existing temporary security barriers would be removed.
The Commission praised the much-needed project that will improve the screening process for everyone with an attractive addition to the White House grounds. They commended the applicant for working with the review agencies and the Section 106 consulting parties to identify a more appropriate location and design approach for the facility that meets the applicant’s needs and minimizes impacts to historic resources.
The Commission then approved preliminary site and building plans for a new P-250 Biomolecular Science and Synthetic Biology Laboratory to be located at the U.S. Naval Research Laboratory in Southwest Washington. The Department of the Navy submitted the plans for the 89,000-square-foot, four-story building. It will include a biomolecular laboratory, associated support and office areas, and a mechanical equipment penthouse.
Commissioners commended the applicant for redesigning and simplifying the building’s façade in response to previous NCPC comments, which make it more compatible with, and reflective of, the campus’ architecture, particularly the nearby historic laboratory structures surrounding the central mall. They also appreciated the Navy addressing their prior comments regarding site design, flood resilience, and pedestrian connectivity.
Commission actions and related materials are available online.
The Commission approved one item on the Consent Calendar (no presentation was made). z
- Preliminary and final site development plans for the Fort Belvoir New Antenna Installations, 9800 Belvoir Road Fort Belvoir, Virginia. (8816)
The Chairman approved one item under authority delegated by the Commission.
- Transfer of Jurisdiction for a Portion of Reservation 343F Near Barney Circle, Southeast Boulevard, SE. (8806)

