 An official U.S. government website


Media Release
- By Stephen Staudigl
- September 08, 2026
NCPC Provides Initial Input on Lafayette Park Security Improvement Plans
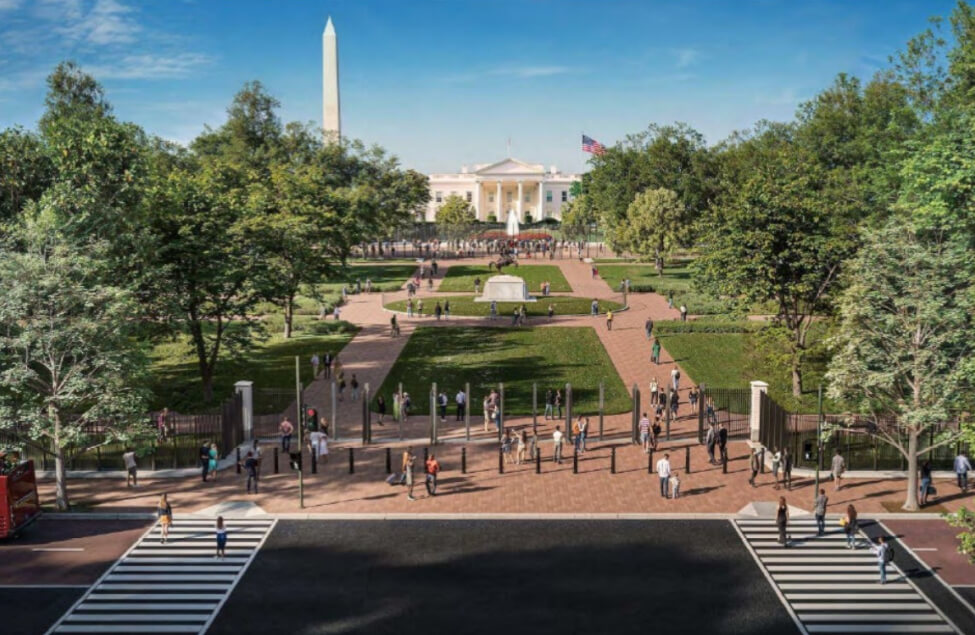
At its Thursday, September 3 meeting the National Capital Planning Commission (NCPC) provided comments on concept plans for Lafayette Park Security Improvements to the U.S. Secret Service and Executive Office of the President, which submitted the project in coordination with the National Park Service. Plans call for security and access improvements at Lafayette Park and its surrounding streets including a new eight- to ten-foot height fence and gates around the perimeter.
This submission proposes a long-term strategy because currently the park cannot be easily secured during heightened conditions without a piecemeal security approach that lacks a holistic framework and uses temporary unsightly barriers. The concept plans include alternatives for the fence alignment; the north center entry treatment on H Street, NW; and decorative fence elements. NCPC supported the applicant’s goals to protect park resources and preserve the park’s openness with a flexible approach that maintains temporary partial closures when necessary for situational security needs.
The submission included three fence alignment options. Commissioners supported the applicant’s preference for fence Alignment 1 (fence along the perimeter of Lafayette Park in-line with the existing stone curbs and bollards) as it is the most integrated with the existing perimeter, creates a plaza space for First Amendment gatherings along H Street, NW during temporary full closures, and maintains uninterrupted circulation within the park. They recommended that the applicant further develop the fence alignment at the four corner statues and the center entry gates approach to achieve a balance between physical and visual openness and a design that is inviting to the public.
The Commission also recommended that the north center entry gates be designed to create an inviting primary access point distinctive to Lafayette Park and requested that the next submission include detailed elevations and photorealistic renderings of the proposed center entry gates both open and closed.
NCPC approved preliminary site and building plans for a White House Visitor Screening Facility submitted by the Executive Office of the President in conjunction with the U.S. Secret Service and the National Park Service. The updated design now includes an entrance pavilion on the west side of Sherman Park; a 33,000 square foot underground facility where the screening would take place; and a 4,000 square foot exit building on East Executive Avenue.
Commissioners supported the project which would replace existing temporary screening that takes place under tents with a permanent structure that would allow for more comfortable and efficient screening of visitor tours, large-scale event guests, White House staff, and contractors. Existing temporary security barriers would be removed. They liked the relocation of the entry pavilion from the south side of Sherman Park to the west side because it will help minimize visual impacts and make the park function as a welcoming arrival space to the White House grounds. They requested that the applicant provide a landscape plan that identifies the proposed locations and species for replacement trees and other plantings in the final submission.
The Commission then approved final site and building plans for the National Zoological Park Construct New Arabian Leopard Habitat submitted by the Smithsonian Institution, which ends its review of the project. Plans call for a new Arabian Leopard exhibit in the north of the zoo with a fully enclosed habitat, care facility, and visitor viewing areas. Commissioners noted that the Smithsonian addressed prior NCPC recommendations including refinements to the animal care and staff building, updates to the structural members of the mesh enclosure, and additional information related to landscape improvements and wayfinding/signage.
The National Zoo Conservation Biology Institute has a working relationship and shared goal with Saudi Arabia’s Royal Commission for AlUla to conserve the endangered Arabian Leopard species. A program, similar to the panda program, will be created that seeks to breed Arabian Leopards and share the story of their conservation and rewilding.
Commission actions and related materials are available online.
The Commission approved two items on the Consent Calendar (no presentations were made). Unless otherwise noted, the projects are in Washington, DC.
- Transfer of jurisdiction for the DC Armory, 2001 E Capitol Street, SE. (8804)
- Final master plan for the Naval Surface Warfare Center Carderock Division - Olney Support Center, 5401 Riggs Road, Gaithersburg, Maryland. (MP318)
The Chairman approved one item under authority delegated by the Commission.
- Georgetown Waterfront Transfer of Jurisdiction, 3500 Water Street, NW. (8795)
The Executive Director approved four items under authority delegated by the Commission. Unless otherwise noted, the projects are in Washington, DC.
- Comments to the Council of the District of Columbia for the Revised Closing of a Public Alley in Square 571 - S.O. 25-01939, 440 First Street, NW. (8652)
- Report to the Zoning Commission of the District of Columbia for Proposed Zoning Text and Map Amendments for Cleveland Park and Woodley Park. (ZC 25-09)
- Report to the Zoning Commission of the District of Columbia for Text & Map Amendments to Create New Wisconsin Avenue Mixed Use Zones. (ZC 25-13)
- Report to the Zoning Commission of the District of Columbia for the Map Amendment from RA-2 to MU-10 at Square 395, Lot 55, 801 R Street, NW. (ZC 26-01)

