 An official U.S. government website


Media Release
- By Stephen Staudigl
- July 10, 2026
NCPC Approves New Monumental Arch Preliminary Site and Building Plans
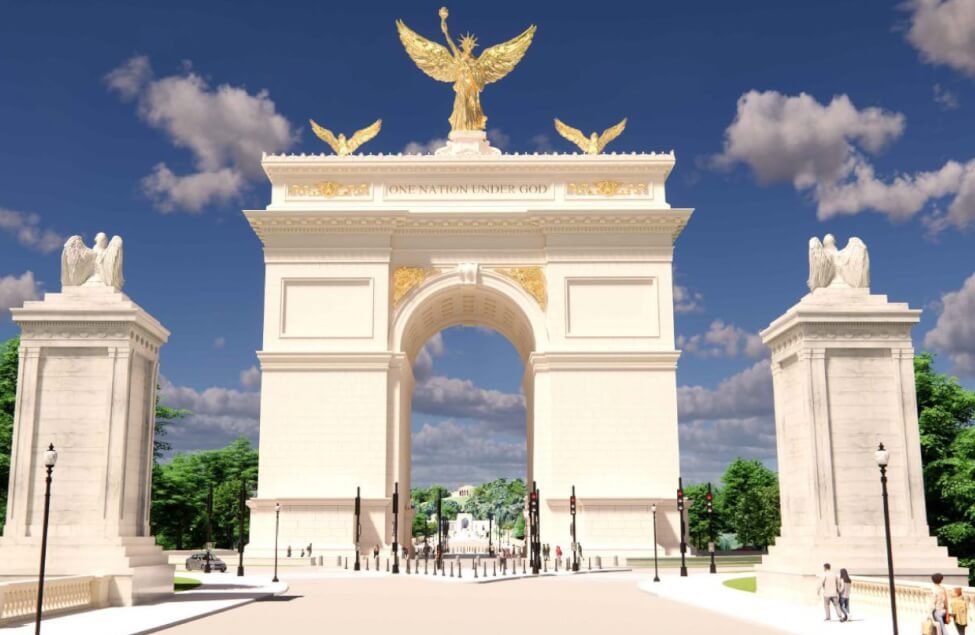
At its Thursday, July 9 meeting the National Capital Planning Commission approved preliminary site and building plans submitted by the U.S. Department of the Interior for a New Monumental Arch, with comments to be addressed prior to final review. The arch would be located in Memorial Circle on Columbia Island, located at the west terminus of Arlington Memorial Bridge in Washington, DC. The applicant said the arch would celebrate the triumphs of the American people, inspire patriotism and love of country, and beautify the nation’s capital. The overall height from the base to the top of the statuary would be 250 feet.
Commissioners supported the project’s purpose to celebrate America’s Semiquincentennial and noted that any structure at this location must balance urban design, visitors’ experience, historic preservation, transportation, and other considerations. They supported integration of security features to help protect visitors while not detracting from the project’s design and found that the addition of pedestrian-activated traffic signals will provide safer circulation for visitors and daily commuters.
Commissioners noted that NCPC is continuing to consider the positions regarding the Height of Buildings Act and whether it is binding on the federal government, which the Commission will need to decide prior to taking final action on the project. Commissioners requested that the applicant provide a justification for the project’s height when it returns to NCPC for final approval.
Commissioners also requested updated information regarding potential off-site impacts to the vehicular transportation network; details regarding pick-up, drop-off, and loading locations; details about any navigational or safety lighting required by the Federal Aviation Administration; and information regarding the final granite cladding selection.
NCPC approved preliminary and final site and building plans submitted by the General Services Administration for the St. Elizabeths West Campus Gate 7 Garage and Site Development. The proposed garage and adjacent interim gravel surface parking lot would have 1,250 parking spaces. The second phase would replace the surface lot with a warehouse and 450 additional parking spaces.
Commissioners appreciated the applicant’s revisions based upon prior Commission feedback. They supported the garage’s façade redesign which draws on the campus’ existing architectural style and supported the project’s sensitivity to the historic campus context and efforts to minimize the structure’s visual impacts by integrating it into the surrounding landscape.
Commission actions and related materials are available online.
The Commission approved two items on the Consent Calendar (no presentations were made). Unless otherwise noted, the projects are in Washington, DC.
- Comments on concept plans for National Gallery of Art West Building Seventh Street Entrance Improvements, 7th Street, NW and Constitution Avenue, NW. (8762)
- Preliminary and final site development plans for National Gallery of Art Exterior Signage, 6th Street, NW and Constitution Avenue, NW. (8793)
The Executive Director approved 10 items under authority delegated by the Commission. Unless otherwise noted, the projects are in Washington, DC.
- Final site and building plans for the Washington Navy Yard Building 157 Renovation, Poor Street, SE. (8501)
- Preliminary and final building plans for the Herbert C. Hoover Department of Commerce Building AT&T Rooftop Antennas Recertification, 1401 Constitution Avenue, NW. (8198)
- Preliminary and final building plans for the Wilbur Wright Federal Building AT&T Rooftop Antennas Recertification, 600 Independence Avenue, SW. (8202)
- Preliminary and final building plans for the Department of Agriculture South Building AT&T Rooftop Antennas Recertification, 1300 Independence Avenue, SW. (8298)
- Preliminary and final building plans for the Robert C. Weaver Federal Building Antenna Array Modifications, 451 7th Street, SW. (8514)
- Final site and building plans for the Jelleff Recreation Center Modernization, 3265 S Street, NW. (8576)
- Preliminary site and building plans for the Seaton Elementary School Modernization, 1503 10th Street, NW. (8792)
- Comments on site selection for the Defense Health Agency Headquarters Site Acquisition, 7700 Arlington Boulevard, Falls Church, Virginia. (8786)
- Preliminary and final site and building plans for the Building 157 Lithium Battery Storage Facility, 9500 MacArthur Boulevard, Bethesda, Maryland. (8788)
- Report to the Zoning Commission of the District of Columbia for the Florida & Q Street, LLC Proposed Map Amendment from MU-4 to MU-7B, 1600 N Capitol Street, NW. (ZC 25-15)

