 An official U.S. government website


Media Release
- By Stephen Staudigl
- April 08, 2024
NCPC Approves Final District of Columbia Archives Building Plans
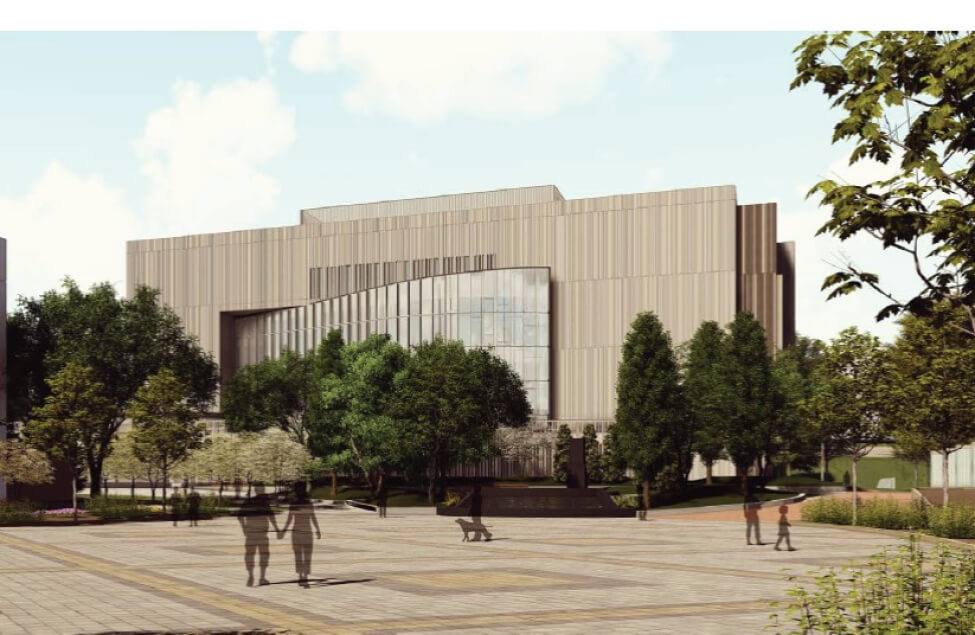
At its April 4, 2024 meeting the National Capital Planning Commission (NCPC) approved preliminary and final site and building plans for a new District of Columbia Archives Building submitted by the District of Columbia Department of General Services. The proposed four story, 118,000 gross square foot building will replace the existing Building #41 on the University of the District of Columbia (UDC) campus in Northwest Washington. The building will house offices as well as research, exhibit, meeting, archival storage, and document processing space and replace the current facility at 1300 Naylor Court, NW.
Commissioners were pleased with the building’s design, although they thought that the relocated site of a garden on the UDC campus is not optimal. The final submission included several changes from preliminary review (July 2023), including the addition of perimeter security elements and enhanced landscaping. In particular, the number of trees was increased to 79 and a variety of pollinator plant species including Common and Butterfly Milkweed were added.
The Commission accepted the Monumental Core Streetscape Design Guidelines: Small-Scale Elements. They are part of a comprehensive set of guidelines of high-quality elements developed to achieve consistency across streetscapes and improve connections and relationships between the monumental core and surrounding neighborhoods. NCPC and the U.S. Commission of Fine Arts will use the guidelines in their review of major site redevelopment or capital improvement projects. NCPC is leading the update in coordination with an Interagency Working Group (IWG) that consists of 11 federal and District Agencies.
The small-scale elements have two components: furnishings (benches and waste receptables) and civic infrastructure (bicycle racks, post and chain, parking pay stations, water stations, electric vehicle charging stations, utility boxes and fire hydrants, and small cell infrastructure). The Commission recommended the IWG’s collaborative efforts to develop these guidelines and coordinate the planning and implementation of the monumental core’s streetscapes. They encouraged IWG members to begin using the small-scale element guidelines in project planning, design, and construction. NCPC staff will use guidelines in the update of a Construction Manual.
The Commission heard two information presentations. The first was on findings from the Beyond Granite pilot exhibition Pulling Together. Beyond Granite is a partnership between the Trust for the National Mall, the National Park Service, and NCPC to explore the potential of a curated temporary artwork program that expands stories told on and around the National Mall. Initial findings and survey results were presented, while a full report will be published in May. Findings indicated that the pilot was a success and well-illustrated one approach to temporary artwork on the National Mall. Findings will help shape Beyond Granite’s next iteration, which the partners are committed to. They will discuss what it might look like, when it might happen, and potential themes.
The Beyond Granite: Pulling Together exhibition ran from August 18-September 18, 2023 with six artworks on the National Mall. Surveys were conducted on 11 days, with 690 adults voluntarily choosing to participate. People were eager to convey their thoughts and appreciated being “part of history.” Of those surveyed, 68% intentionally visited the exhibition and 91% said that they would be likely to attend a future exhibition. The top three themes expressed for future exhibitions were women, immigration, and the National Mall (its history and events). Survey conclusions include reconsider the summer time-frame, improve accessibility, and create opportunities to access the exhibition online with more in-depth information. Recommendations for future iterations include build upon the successful model of curation and artist-led storytelling, build new partnerships while nurturing existing ones, invest in local artists/organizations/neighborhoods, explore dedicated temporary sites, and pursue locations for artworks that can enhance their story.
Finally, Commissioners heard a presentation about the Kennedy Center-Foggy Bottom Area Study which includes recent examinations of potential ways to untangle highways including portions of I-66 and the E Street Expressway in Foggy Bottom and better connect the Kennedy Center to downtown and the National Mall. Goals include improving connectivity, expanding open space, and enhancing the Kennedy Center’s setting. A recent Urban Land Institute Technical Assistance Panel (TAP), sponsored by NCPC and the DC Office of Planning, examined the area’s opportunities and challenges and developed several significant conclusions: due to the large scope of any infrastructure overhaul it will require federal leadership; to build a case for implementation the area’s assets, including the Kennedy Center and proximity to the National Mall, must be built upon; and the area’s identity should focus on it as a cultural district. Another recommendation was to create a high-level advisory board with members who could champion the area’s transformation.
Commission actions and related materials are available online.
The Commission approved three items on the Consent Calendar (no presentations were made). Unless otherwise noted, the projects are in Washington, DC.
1. Comments on the draft master plan for the Joint Base Anacostia-Bolling Installation Facilities Standards, 20 MacDill Boulevard, SE. (MP55C)
2. Preliminary and final building plans for the Theodore Roosevelt Federal Building Antenna Modification, 1900 E Street, NW. (8530)
3. Final master plan for the University of the District of Columbia Van Ness Campus, 4200 Connecticut Avenue, NW. (MP40)
The Executive Director approved four items under authority delegated by the Commission. Unless otherwise noted, the projects are in Washington, DC.
1. Preliminary and final building plans for the Herbert C. Hoover Federal Building Antenna Modification, 1401 Constitution Avenue, NW. (8528)
2. Preliminary and final building plans for the Frances E. Perkins Federal Building Antenna Modification, 200 Constitution Avenue, NW. (8529)
3. Comments on concept plans for the Southeast Tennis and Learning Center South, Wheeler Road, SE and Valley Avenue, SE. (8534)
4. Preliminary and final building plans for the American Pharmacists Association Building Antenna Installation, 2215 Constitution Ave NW. (8535)

