 An official U.S. government website



Media Release
- By Stephen Staudigl
- December 06, 2021
NCPC Approves Final Hirshhorn Museum Sculpture Garden Revitalization Plans
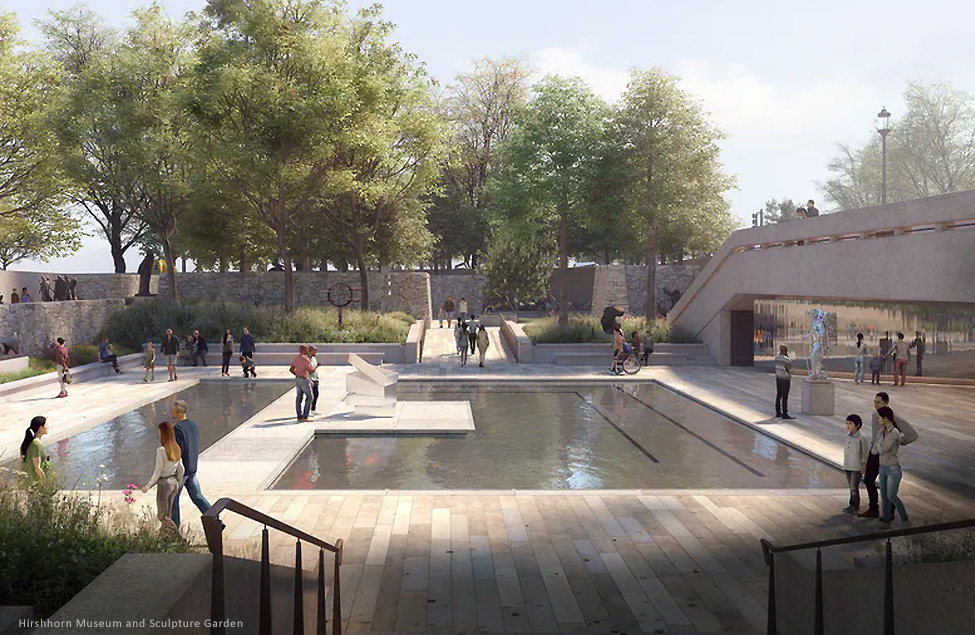
At its Thursday, December 2, 2021 online meeting, the National Capital Planning Commission (NCPC) approved final site development plans submitted by the Smithsonian Institution for revitalization of the Hirshhorn Museum Sculpture Garden. In its approval the Commission noted that the plans strike an appropriate balance between retaining key elements of the garden’s existing design while incorporating new features to make the garden a more inviting destination. Commissioners were pleased that the Smithsonian followed its prior recommendations by retaining the historic pool and adding a new, complementary pool adjacent to it. The new design for the inner partition wall retains the wall in its location with a historic concrete aggregate material but reduces the wall’s height to allow people on the Mall to look into the garden.
“I want to express my appreciation for everyone involved in this process over the past couple of years. The process can seem long and tedious at times, but everyone’s willingness to listen and provide thoughtful input has made a difference. The collaborative effort resulted in a design that will benefit both the Hirshhorn and everyone who uses the space,” said NCPC Chair Beth White. “I also appreciate the Smithsonian’s efforts to preserve the sunken nature of the garden, maintain the space with galleries to view art, and perhaps most importantly, the reintroduction of the underground tunnel connection which has been lost for many decades. I am very happy that the design will attract more people to this beautiful space.”
The Hirshhorn Museum and its Sculpture Garden are located next to the National Mall between the Smithsonian Arts and Industries Building and the National Air and Space Museum, and directly across the Mall from the National Gallery of Art’s Sculpture Garden. Designed by Gordon Bunshaft, the Hirshhorn campus opened in 1974. In 1981, landscape architect Lester Collins made changes to the garden to improve accessibility and visitor comfort, including ramped walkways, shade trees, and ground cover plantings.
NCPC staff and representatives from the Smithsonian Institution staff presented an update on the site evaluation study for two new Smithsonian museums: the Smithsonian American Women’s History Museum and the National Museum of the American Latino. The Smithsonian will conduct the planning, design, and construction of the two museums simultaneously.
Congress authorized the two museums in December 2020 and said that the Smithsonian must designate sites for both by December 2022. As part of this site evaluation and selection process the Smithsonian will consult with several entities, including NCPC and the public. Once sites are selected, NCPC will have approval authority over site and building plan designs for the museums.
The legislation says that both museums will need to be located on or near the National Mall. While the legislation identified several sites for consideration, the Smithsonian will examine other sites as well. The Smithsonian will present two additional informational updates to NCPC in 2022.
“These museums truly commemorate people, events, and cultures that are part of the tapestry of our nation,” said NCPC Chair Beth White.
The Commission provided feedback on concept plans submitted by the National Park Service in partnership with the Society of the First Infantry Division to modify the existing First Division Monument. Plans call for the addition of three ten-foot-long stone plinths to accommodate bronze plaques displaying the names of First Division members who sacrificed their lives during Operations Iraqi Freedom, New Dawn, and Enduring Freedom. An existing plaque for Operation Desert Storm will be removed and the names will be incorporated into the new plinths and plaques.
Commissioners found that the proposed modifications are consistent with the monument’s history and existing design features. The monument is located in President’s Park south of the Eisenhower Executive Office Building, and is often closed for security reasons, limiting visitors’ ability to walk up to it. To address this, the Commission encouraged the National Park Service to coordinate with the U.S. Secret Service to explore strategies that balance public access to the monument with security needs for President’s Park and the White House complex.
The Commission provided comments on potential sites for the Texas Legation Memorial to the National Park Service and Daughters of the Republic of Texas. The memorial, which is anticipated to be modest, will commemorate and honor those who served in Washington as diplomats from the Republic of Texas to the United States and who made possible Texas joining the United States as the 28th state.
Three sites are under consideration in the vicinity of the locations of boarding houses where the legation members once stayed. They include the grass rectangle north of the U.S. Navy Memorial and south of D Street, NW (Site E); on the sidewalk on the south side of Indiana Avenue by 7th Street, NW (Site F, Option 1); and in Indiana Plaza between the Argentine Naval Attaché and the National Council of Negro Women building east of 7th Street, NW (Site F, Option 2).
NCPC’s comments considered the opportunities and challenges of each and did not formally approve any of them as the memorial location. Commissioners found that all three sites are viable locations for the memorial and provided feedback on each of them, noting that Site F, Option 2, has good access and visibility, existing shade trees, and is not near an existing memorial. Commissioners recommended further development of a memorial in this location.
Before adjourning, NCPC provided feedback to the National Park Service and the Wolf Trap Foundation on the draft master plan for the Wolf Trap National Park for the Performing Arts. Authorized by Congress in 1966, the Wolf Trap National Park for the Performing Arts is the first and only national park dedicated to the performing arts. It contains three performance spaces, including the Filene Center, an outdoor amphitheater-style performing arts venue. The plan seeks to improve accessibility and safety; address transportation access and deferred maintenance; and improve the visitor and patron experience at the 130-acre park in Vienna, Virginia.
Commissioners supported the proposed draft master plan and noted that it responds to the Commission’s comments on the concept master plan regarding transportation; pedestrian circulation; the Main Circle Road options; sustainability; as well as historic and cultural resources. They concurred with the choice of Option C as the preferred alternative for configuration of new accessible parking spaces near the Main Gate and the Filene Center. They noted that the plan includes an approach for incorporating stormwater management, renewable energy, and other sustainability objectives.
The Executive Director approved four items under authority delegated by the Commission. Unless otherwise noted, all projects are in Washington, DC.
1. Preliminary site and building plans for the Fort Lincoln Park Community Center, 3100 Fort Lincoln Drive, NE. (8224)
2. Final site development plans for the New Jersey Avenue and O Street Park, 423 O Street, NW. (8289)
3. Final site and building plans for Fort Belvoir Recreational Cabins, Morrow Road, Fort Belvoir, VA. (8323)
4. A Report to the Zoning Commission of the District of Columbia for the Westminster Presbyterian Church – Consolidated Planned Unit Development and Related Map Amendment, 400 I Street, SW. (ZC 20-12)
Commission actions and related materials are available online.

