 An official U.S. government website



Media Release
- By Stephen Staudigl
- November 08, 2021
NCPC Provides Feedback on Joint Base Anacostia Bolling Draft Master Plan
At its Thursday, November 4, 2021 online meeting, the National Capital Planning Commission (NCPC) provided feedback to the Department of the Air Force on the draft Installation Development Plan (master plan), Historic Bolling District Plan, and Transportation Management Plan (TMP) for Joint Base Anacostia-Bolling. The draft plan seeks to transform the facility into a more environmentally sustainable base while supporting multiple missions and preserving and celebrating its historic heritage. The District Plan contains specific details that address mission requirements and planning objectives on a specific part of the base. The TMP provides guidance to improve mobility and transportation options.
Joint Base Anacostia-Bolling currently has 17,000 military and civilian employees. It was formed in 2010 when the Naval Support Facility and the Anacostia and Bolling Air Force Base were merged as part of the Base Realignment and Closure. On October 1, 2020 the Air Force 11th Wing began serving as the installation’s host planning and general administrative group, taking over from the Navy. Land uses on the 966-acre installation located on the Anacostia River in Southeast Washington, DC include 1,000 privatized homes; parks and open space; a commissary and base exchange; communications and air operations facilities; military barracks, Child Development Centers; and administrative buildings.
Plan details include the addition of 10,000 personnel over the next 20 years: the construction of 13 near-term projects; and guidance for the creation of cohesive planning districts that will be used to develop more detailed physical planning in the future. The current submission includes details for one of them: the Historic Bolling District, which has six construction projects including a new medical clinic, charter school, Child Development Center, and consolidated headquarters building. Future plans call for a more multi-modal transportation network on the base that includes a Metrobus route connecting each gate; expanding and increasing utilization of the shuttle service; integrating with an external bike share system; accommodating commuter ferry and water taxi service; and reducing employee parking spaces.
The Commission noted its support for planning strategies that efficiently use land through infill development, consolidation of functions, and appropriate facility siting; adapt to and mitigate climate change and sea level rise; honor the installation’s historic significance; and reduce the demand for parking. While they believe it is a strong plan, they felt that it could be improved by furthering wayfinding and walkability on base, adding bike facilities, adding connections to the adjacent city, and planting more trees. They asked the Air Force to include the following in the next submission: compliance with flood risk guidance in Executive Order 13690; surface parking lot guidelines to show how the installation can meet stormwater management and sustainability requirements; including landscape guidelines; goals and actions to increase renewable energy; and the prioritization of surface parking lot development in the Historic Bolling District, outside of the 500-year flood risk area, if additional future program is needed. They also requested the Air Force submit TMP monitoring data to NCPC staff for review in 2023.
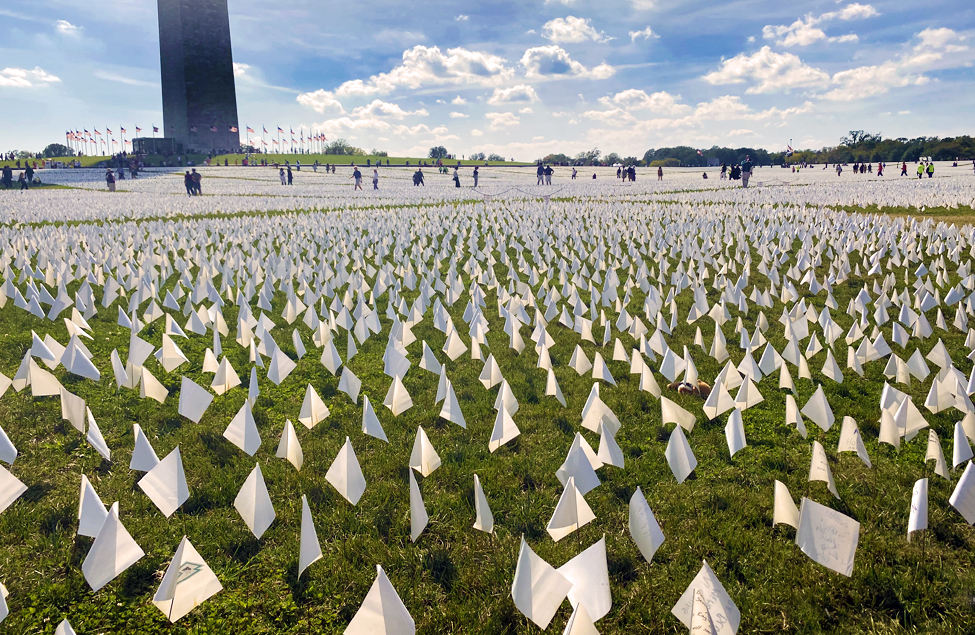
The Commission heard two information presentations. In the first, NCPC staff and Trust for the National Mall Executive Vice President Teresa Durkin provided information on Beyond Granite. This recently announced project, led by the Trust for the National Mall in partnership with NCPC and the National Park Service, will seek to create a different way to look at commemoration in the nation’s capital by creating a new model for temporary commemorative works in Washington.
The project, funded by a major grant from The Andrew W. Mellon Foundation, will last for about two years and result in 8-10 different temporary commemorative works. It will address key issues facing commemoration in the nation’s capital, such as the lack of diversity and representation in today's memorial collection; longstanding legacies of inequality; and limited space for future memorials on or near the National Mall.
The first step will be to determine what constitutes a temporary memorial. Questions to be addressed after that include how to expand the commemorative landscape and make it more inclusive. Outreach will be conducted with peer organizations and individuals, as well as with the public. A competition process will solicit concepts for temporary works, and following selection, sites will be chosen, and installations developed. Sites will be considered on and near the National Mall; along Pennsylvania Avenue, NW and SE; and throughout the city.
Ultimately, Beyond Granite will create a process and long-term program for temporary commemoration in Washington and inform future commemoration efforts. NCPC will use its findings to help update the Memorials & Museums Master Plan (used by memorial and museum sponsors to find potential sites) and the Comprehensive Plan for the National Capital’s Visitors & Commemoration Element (which guides the Commission’s review of memorials and museums).
In the second presentation, staff provided an update on outreach efforts made by the Urban Design and Plan Review Division to federal facilities in the National Capital Region. This new annual program began this past summer and seeks to engage agency staff and the Commission with federal partners earlier in the planning and development process of projects and master plans at their facilities. These include installations and campuses (and their master plans); individual sites and buildings; and National Park Service projects.
Staff coordinated approximately 75 different federal sites and installations, as well as 10 NPS park units, with various applicant agencies throughout the region. Outreach meetings were organized by applicant agency so that multiple facilities could be discussed in one meeting. Representatives from local jurisdiction planning departments also participated.
The process benefited NCPC in several ways. Connections with agencies were improved. The agency’s records for site owner, occupant, and applicant agencies, as well as the primary contacts for those agencies, were updated. A new digital tool will help keep track of important information such as upcoming projects, applicant contacts, meeting notes, and Transportation Management data.
Applicant agencies found the meetings a beneficial way to share information and mentioned their appreciation for having an assigned NCPC staff point of contact for each facility and resources guides that assist them during the agency’s review process. Local jurisdictions found it helpful to discuss projects outside of their standard review period, especially in regard to coordinating environmental and traffic related issues. Next steps include evaluating the Transportation Management data received and following up with applicant agencies on the status of upcoming projects discussed.
Commission actions and related materials are available online..
This month’s agenda included four consent calendar items (no presentations were given). Unless otherwise noted, all projects are in Washington, DC.
1. Preliminary and final site and building plans for the National Gallery of Art West Building Exterior Repairs, 700 Constitution Avenue, NW. (8325)
2. Final site development plans for the National Institutes of Health Temporary Surface Parking Lot 18, 9000 Rockville Pike, Bethesda, Maryland. (8281)
3. Preliminary and final site development plans for the National Institutes of Health Building 60 Access Road, 9000 Rockville Pike, Bethesda, Maryland. (8321)
4. Final site and building plans for the Joy Evans Therapeutic Recreation Center, 3030 G Street, SE. (8244)
The Executive Director approved five items under authority delegated by the Commission. Unless otherwise noted, all projects are in Washington, DC.
1. Preliminary and final site development plans for the Brentwood Reservoir Community Solar Installation, 1450 Brentwood Parkway, NE. (8319)
2. Preliminary and final site development plans for a Utility Equipment Pad and Ground Mounted Solar Array at the National Institutes of Health, 16701 Elmer School Road, Dickerson, Maryland (8322)
3. Report to the Zoning Commission of the District of Columbia for a Text Amendment to Create New MU Zones and to Rename Certain MU Zones. (ZC 21-08)
4. Report to the Zoning Commission of the District of Columbia for a Text Amendment to Subtitle K to Increase Maximum Building Height in the StE-2 Zone. (ZC 12-08D)
5. Report to the Zoning Commission of the District of Columbia for a Text Amendment to Subtitle C - Inclusionary Zoning XL, Phase 2. (ZC 21-05)
The Vice Chair approved one item under authority delegated by the Commission. Unless otherwise noted, all projects are in Washington, DC.
1. Transfer of jurisdiction for Reservation 405 - a Portion of Fort Dupont Park Transfer of Jurisdiction, 3030 G Street, SE. (8324)

